
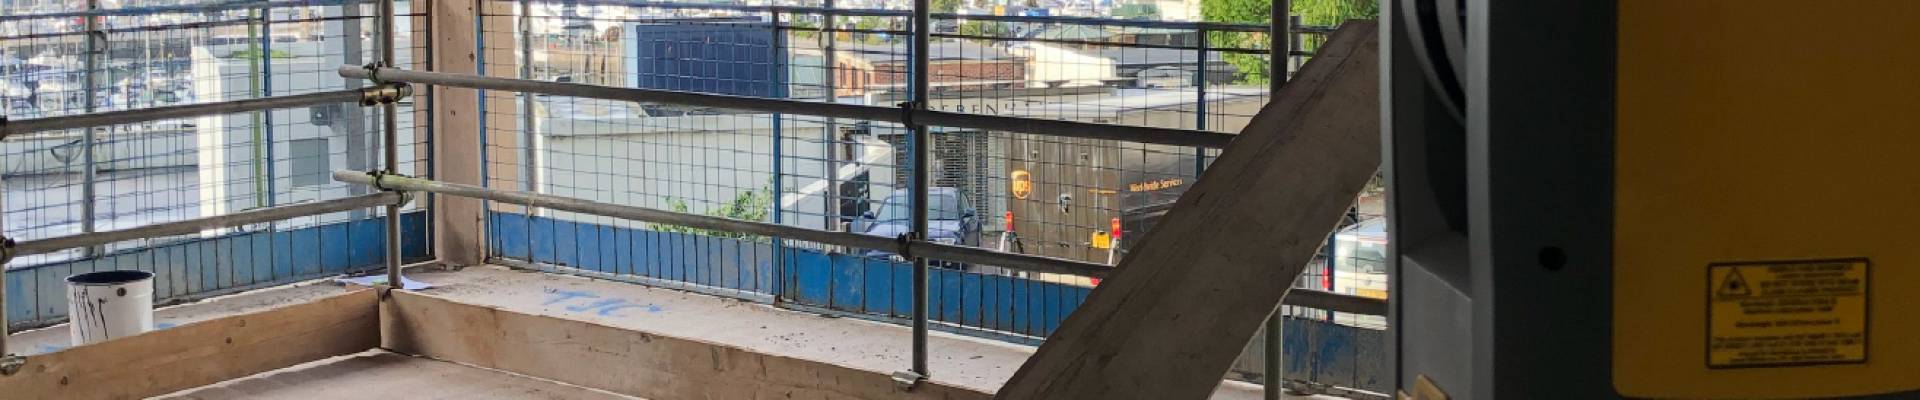
Every project starts with understanding the ground beneath it. Our topographic surveys give you the detail you need to design, plan and build with confidence. We capture boundaries, kerb lines, buildings, walls, existing levels – and everything else you ask for to help you develop accurate design drawings that work in the real world.
We use Trimble’s latest total stations, GPS and laser scanning equipment to collect high-accuracy data quickly and safely. Every point, level and feature is verified and drawn clearly to make sure your designers, planners and contractors can rely on the results.
Whether it’s a small private plot, a housing development or a complex commercial site, we adapt each survey to your specific requirements. You’ll receive drawings that are clean, layered, and easy to work with – never over-complicated.
A well-prepared topo saves money and reduces risk later on. By spotting level changes, drainage runs and access issues early, we help prevent redesigns and on-site surprises.
For typical topographic surveys, prices range between £675 and £1,350 + VAT, depending on site size and complexity.
Larger or more detailed projects are quoted individually – just send us your plan and postcode, and we’ll provide a fast, no-obligation quote.
If you would like to find out more on our services and would like to have a chat
Contact us today